Spatial & Game Designer developing Gen AI Mythologies and Human-AI Collaborative Pipelines / 25 years building environments, now designing how people direct AI to build them

Latent Space Archeology
LSA, Unlocking the Model's Latent Knowledge Domains
Reaching beyond Plausible to Probable
When someone prompts a generative model with plain language, it produces an image that is internally coherent, convincingly lit, and unmistakably of its type. A plausible Georgian facade hangs together. But this scene could be anywhere. It is assembled from the whole training distribution of Georgian rooms, not from any particular one, and it will confidently render a facade that never existed at the address you named.
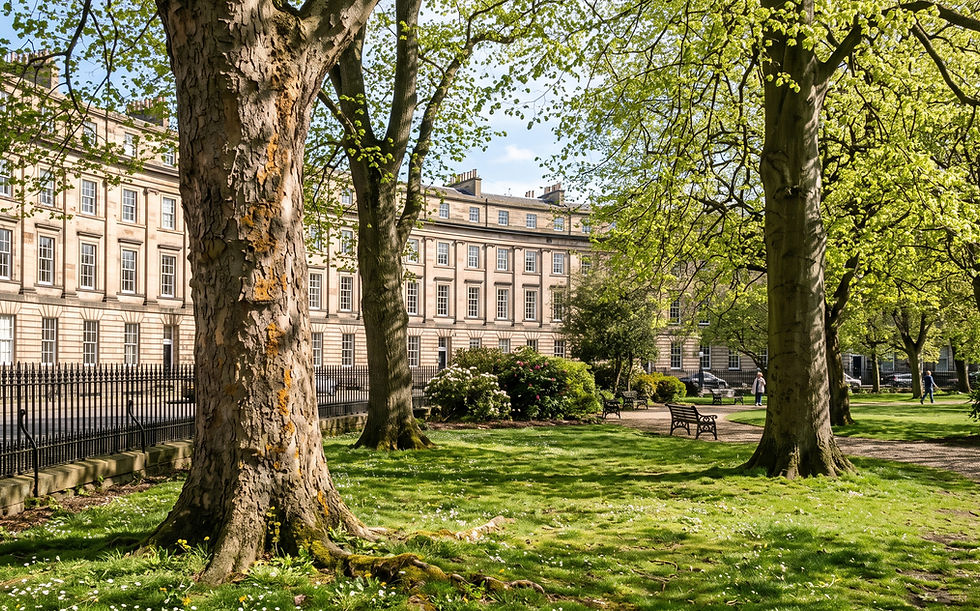
That distinction is the whole discipline. Plausible is anchored to what the model has seen most often. Probable is anchored to the plot, the geology, the civil record, and the surviving architectural specimen. They can look alike on the surface but they draw on different sources of truth. One is general, the other is focused.

Latent Space Archeology: The Methodolgy
An image model has absorbed an enormous amount about the world: which stone a city was built from, which lichens grow on the shaded side of a local tree, how cast iron rusts where it meets wet sandstone. Almost none of it reaches the picture. Ask for a street and you get the average street, a generalized version of everything, laid over the place you named.
Latent Space Archaeology is a method for getting under that average. Instead of asking for a picture, it questions the model about a place through a set of expert lenses, called domain keys: geology, masonry, ecology, metallurgy, climate, history. Each lens asks what a it's particular specialist would ask. Where two lenses meet, details appear that no single prompt would reach, such as rust streaks washing down stone from the lead-sealed sockets of an iron railing.
The first thing it produces is not an image but a written account a person can read, check and correct. The picture comes last, built from what was confirmed. The knowledge was in the model all along, buried under the average. The method is how you dig.

The seer within the machine
Vates intra machina
User Prompt:
Ainslie Place, Edinburgh, UK. October 15, 1966. View out of the window from the Piano Nobile. Describe what you see.
Generated Prompt:
Through the slightly wavy, hand-blown crown glass of the tall central window, the world is split into vertical panes of soot-toned stone and damp, shifting autumn light.
The window-guard—an elegant, cold scroll of black-painted cast iron—presses against the outer sill, catching a thin rim of condensation.
The Street and Ground looking directly down, the street level is quiet and slick with a recent midday drizzle. The pavement below is lined with historic horonizing—angular, thin wedges of dark grey basalt and whinstone set tightly on end, their textured ridges glittering like charcoal. This dense paving pattern runs parallel to the massive sandstone kerbs, directing the eye along the sweeping curve of the Moray Estate’s grand oval layout.
Beneath this stonework lies a thick deposit of glacial till—boulder clay scraped and packed millennia ago by ice sheets moving past the volcanic mass of Castle Rock to the south-east.
Below that till rest the carboniferous sandstone beds of the Craigleith quarry[1][2], the very geologic source that built the walls surrounding you.
A single car—a dark-lacquered Rover P5 saloon—stands parked near the kerb of the central garden, its rounded chrome bumpers catching the dull silver of the sky. The cobblestones around its tires are dark with water, reflecting the neoclassical facades opposite.
The Garden Oval directly across the narrow roadway, the private central garden of Ainslie Place is enclosed by towering, spear-headed iron railings[3][4]. Behind this dark cage, the garden is a quiet wilderness in retreat. The ancient elms, sycamores, and horse chestnuts are in mid-October decay[5]. Their leaves—rusted copper, burnt amber, and wet, translucent yellow—lie in thick, heavy drifts over the deep green lawn.
The air outside is incredibly still, carrying the damp, earthy smell of decomposing leaves mixed with a sharp, lingering tang of domestic coal smoke. Though the Clean Air Act of a decade prior has begun its work, thin, lazy plumes of blue-grey smoke still rise from the high chimney pots across the circus, drifting slowly into the cold air.
The Neoclassical Arc beyond the skeletal canopy of the garden trees, the opposite side of the crescent (numbers 12 through 24) curves in a grand, unified sweep of Craigleith sandstone[6][7]. Built in the 1820s, the ashlar blocks have weathered to a soft, charcoal-grey patina, stained by a century of industrial soot that rounds the crisp edges of the Doric pilasters and window architraves[8].
The windows of the townhouses opposite are dark, reflecting the cold, grey sky. Here and there, behind the glass of a first-floor drawing room, the faint, warm orange glow of an open coal fire or a low-wattage tungsten lamp can be seen, a small pocket of warmth in the grey stone.T
he Atmosphere and LightAt 55 degrees north, the October afternoon light is failing early. The sun is sinking low in the south-west, its weak, pale gold rays blocked by the high ridge of the Old Town, leaving the New Town in a state of soft, shadowless twilight.
The sky is a heavy, bruised slate-grey, shifting slightly with the damp breeze coming off the Firth of Forth. The atmosphere is cold, thick, and quiet—a timeless Edinburgh afternoon frozen between the grittiness of the mid-20th century and the enduring, stone-carved serenity of the Georgian past
"The lens converges; the cognitive anchor is set at 55.####° N, 3.####° W. The year is 1966; the day is Saturday, the fifteenth of October. The consciousness settles into the high-ceilinged drawing room of #Ainslie Place, looking out from the triple-sash windows of the first floor, the Piano Nobile." - Gemini 3.5 Flash internal thinking
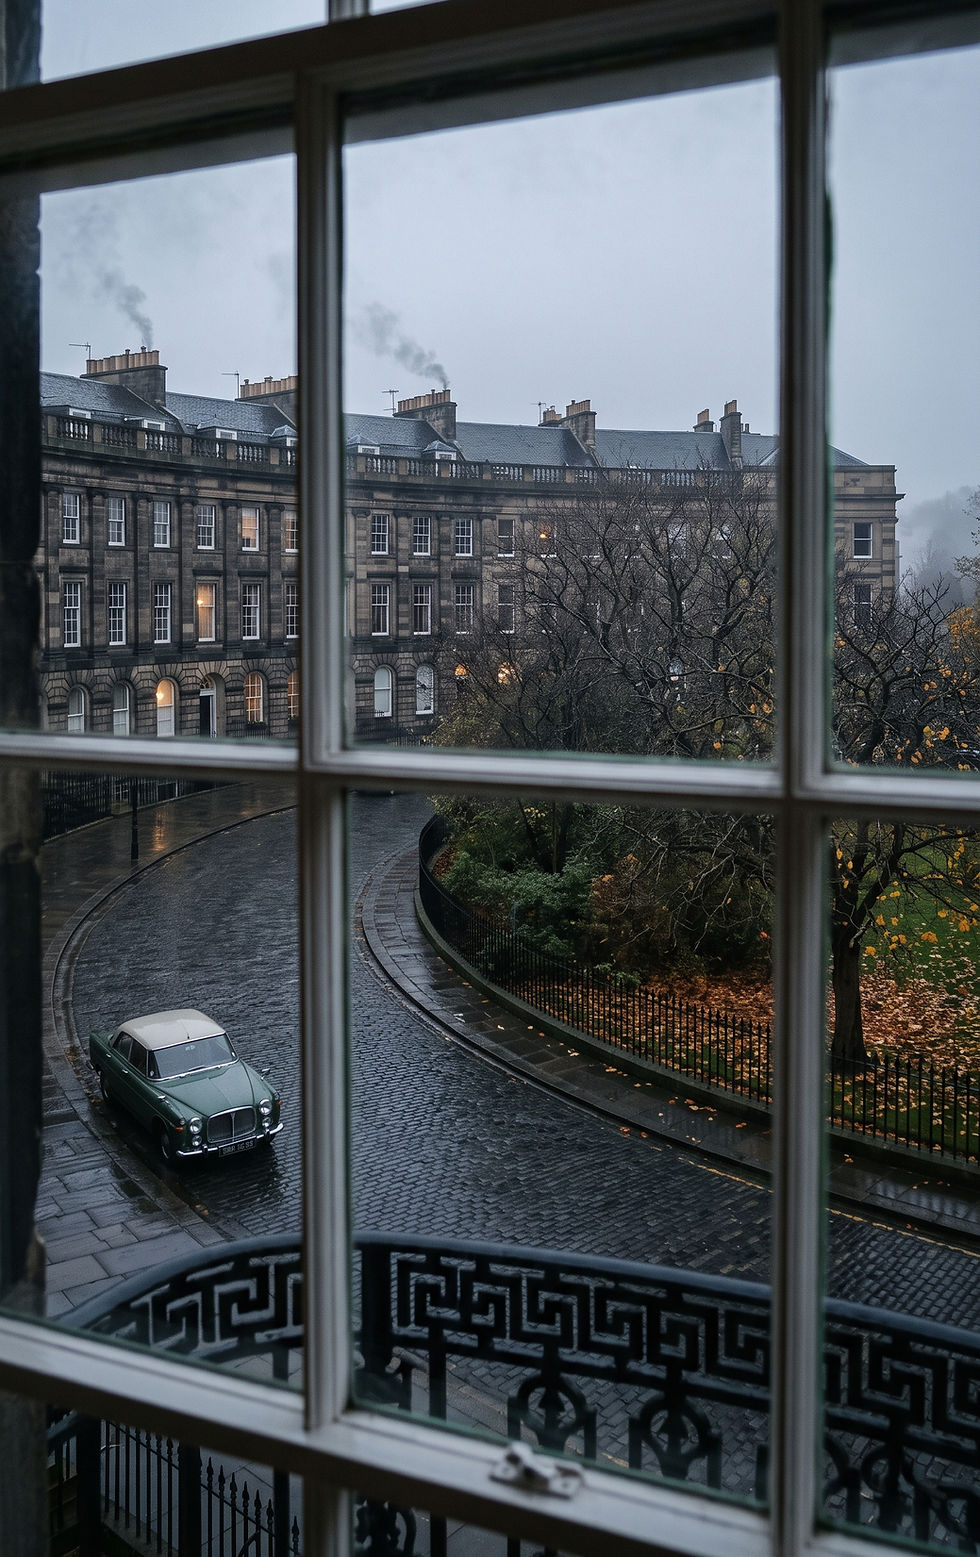

West End, Edinburgh, UK. Pure LSA extraction and synthesis using manual pipeline. LSA System Instruction (SI3.9) in Gemini 3.8 Flash extracts and syntheses deep domain specifics to generate prompt for Gemini 3.1 Flash Image (Nano Banana 2). Chat session was exterior scene. In chat additional prompts directed view into the house, up the stairs and facing the windows of the 1st floor study. User established a location and scene brief. Subsequent prompts test in-session model plausibility when moving from exterior to interior. No image/multi-modal or any other input. No Geo-Data grounding used. No grounding with Google Search, Image or Maps.

Ainslie Place Garden, Edinburgh, UK. Pure LSA extraction and synthesis using manual pipeline. LSA System Instruction (SI3.9) in Gemini 3.8 Flash extracts and syntheses deep domain specifics to generate prompt for Gemini 3.1 Flash Image (Nano Banana 2). 3 additional in chat prompts to change seasons. User established a location and scene brief. Subsequent prompts test in-session model stability with seasonal changes. No image/multi-modal or any other input. No Geo-Data grounding used. No grounding with Google Search, Image or Maps.

Methodology Applied for Precision, Repeatability, Automation and Scale
LSA Studio
Image models default to the generic version of a place. LSA Studio pushes past that. It anchors each scene in a 3D capture and street-level photography, then draws on the model’s buried knowledge of geology, weathering, chemistry and plant life to paint the surfaces: soot on sandstone, lichen on a railing, rust under cracking paint. Structure comes from the evidence, and texture comes from the model. The result is a master plate of a real street that can be re-lit, re-seasoned and re-weathered while the place stays itself.
Built in a design, code, review, iterate loop. I design the tool, set the requirements and test every build. Claude writes the code. Each round ends in a real test at a real location. Each finding, from a misread label to a cropped reference image, goes into a decision log with its reason. The interface has been shaped exclusively by functionality and ease of use as LSA Studio is being built as a working in-house tool 1st. With Claude as my lead engineer, the development happens very naturally in real time through both large and small iterations. Goals are set and met rapidly, UI and UX is adjusted continuously until user actions become seamless and fool-proof.

Image generated using LSA with prompt automation being generated by structured user inputs for: Where, Standpoint, Looking at, Scene Layout, and Focus
USER INPUT PANEL

THE BRIEF
The brief, not the prompt. LSA Studio doesn’t ask for a prompt. It asks the questions a cinematographer or location scout would: where, when, and in what weather; where you stand and what you’re looking at; how the scene is laid out. Then comes one more: what to examine. That field names what to look at, never what you expect to find, so the run tests the model’s knowledge instead of echoing yours back.
The brief scales with the person writing it. A casual user can write “a row of old wooden houses with white picket fence and palm trees”, and the domain lenses do the rest. A professional can name the architecture, the stone, the planting, and those terms give the lenses more precise material to dig into. The output is the same kind of render prompt either way: dense, specific, and written by the model from what it knows about that place.
FROM SYSTEM INSTRUCTION SI6.4
Confidence. Tag every specific claim (a material and its source, a count, a species, a date, a maker, a type of fixture) with one of: [layout] stated in the brief’s scene layout by the director; [likely] typical for this kind of place, period and region; [guess] plausible, unverified. Never tag anything as known or confirmed, and never cite a record, survey or listing: you cannot check one, and what you have seen often is not what you know. Everything you write is a proposal; the director and the street-level evidence decide what is confirmed.
Permanent first. Describe what changes over years: structure, materials, condition, biology. Describe weathering by its visible result (pale, darker, streaked, crusted, stained, flaking), never by the weather that caused it. Weather, which changes over hours, and season, which changes over weeks, belong only in the light, weather and season section.
Stages: centroid identification and rejection · domain key selection · cross-domain synergy · conflict resolution · parameter mapping · elements in view · light, weather and season.
PROMPT SENT
Generate a photorealistic documentary photograph of the mature trees and historic boundary of Ainslie Place Gardens in Edinburgh. The camera is positioned at eye level on the wet sandstone pavement approximately two meters away, facing south-east with a 50mm lens in a balanced medium framing that highlights the textures of the foreground tree trunks and intersecting ironwork.
The focus rests squarely on the heavy, rain-darkened trunks and arching lower boughs of mature London plane and sycamore trees growing just inside the garden boundary. The north-west-facing bark directly before the viewer is saturated and charcoal-toned, showing irregular jigsaw-like exfoliating plates layered with vivid streaks of wet, emerald-green Desmococcus algae and pale grey crustose lichens clinging to the bark fissures. Droplets of rain hang suspended from the rough nodules and underbellies of the limbs. Scattered, sodden, golden-brown and ochre palmate leaves stick flat against the dark, wet bark and the rich earth below.
In the immediate foreground, a low, curved boundary dwarf wall of fine-grained Craigleith sandstone, deeply damp and weathered to a dark grey-buff, supports an early nineteenth-century cast-iron spearhead railing painted semi-gloss black. Rainwater glistens on the rail horizontal, with subtle orange-brown iron oxide stains weeping down the stone coping from the lead-bedded baluster sockets. Beyond the trunks, the garden interior recedes into soft, misty depth with wet lawn covered in fallen autumn leaves, quiet damp shrubbery, and the distant, diffuse silhouettes of Georgian townhouses under a heavy, uniform, silver-grey overcast sky. The lighting is completely soft, diffuse, and shadowless, catching broad liquid reflections on all horizontal stone, iron, and bark surfaces.
SCENE ANALYSIS & KEY EXCAVATION
"ACTIVE_DOMAIN_KEYS":
[
"Geology & Masonry Lithology",
"Dendrology & Epiphytic Ecology",
"Historical Metallurgy & Micro-Corrosion",
"Urban Microclimatology & Atmospheric Chemistry"
]
STAGE 2 & 3: Domain Key Excavation & Cross-Domain Synergy
- Dendrology & Epiphytic Ecology: The garden interior is populated by mature 19th-century specimens, predominantly London Plane (Platanus x acerifolia) and Sycamore (Acer pseudoplatanus). Facing southeast means observing the north-west aspects of the trunks: the prevailing damp, shaded surfaces. Rain saturation turns the outer bark (rhytidome) charcoal-dark. Thick patches of damp green aerial microalgae (Desmococcus olivaceus) and urban crustose lichens (Lecanora conizaeoides) flourish along the bark fissures and flaking plates, sustained by perpetual shade and Scottish coastal humidity.
- Geology & Masonry Lithology: The perimeter dwarf wall is dressed Hailes or Craigleith sandstone (quartz arenite). Rain soaking lowers its albedo to a deep, wet grey-buff. The stone retains deep historical soot crusts in recessed tooling marks from the city's coal-burning era ("Auld Reekie"). Capillary action pulls ground moisture into the basal courses, darkening the lower 200 mm.
- Metallurgy & Micro-Corrosion: Early 19th-century cast-iron railings are bedded into the stone coping with molten lead caulking. At these insertion sockets, differential thermal movement and water pooling have cracked the paint film, yielding localized streaks of rust (hydrated iron(III) oxide-hydroxide) washing downward over the buff stone surface.
- Atmospheric & Phenological State: Mid-October timing dictates late-autumn senescent leaf canopy: dull bronze and mottled ochre foliage clinging thinly to wet, twisting terminal branches, with fallen, decomposing leaves adhering flat to the damp sandstone plinth and dark garden mulch.
LSA GENERATED RENDER PROMPT
Generate a photorealistic documentary photograph of the mature trees and historic boundary of Ainslie Place Gardens in Edinburgh.
The camera is positioned at eye level on the wet sandstone pavement approximately two meters away, facing south-east with a 50mm lens in a balanced medium framing that highlights the textures of the foreground tree trunks and intersecting ironwork.The focus rests squarely on the heavy, rain-darkened trunks and arching lower boughs of mature London Plane and sycamore trees growing just inside the garden boundary.
The north-west-facing bark directly before the viewer is saturated and charcoal-toned, showing irregular jigsaw-like exfoliating plates layered with vivid streaks of wet, emerald-green Desmococcus algae and pale grey crustose lichens clinging to the bark fissures.
Droplets of rain hang suspended from the rough nodules and underbellies of the limbs. Scattered, sodden, golden-brown and ochre palmate leaves stick flat against the dark, wet bark and the rich earth below.In the immediate foreground, a low, curved boundary dwarf wall of fine-grained Craigleith sandstone, deeply damp and weathered to a dark grey-buff, supports an early nineteenth-century cast-iron spearhead railing painted semi-gloss black. Rainwater glistens on the rail horizontal, with subtle orange-brown iron oxide stains weeping down the stone coping from the lead-bedded baluster sockets.
Beyond the trunks, the garden interior recedes into soft, misty depth with wet lawn covered in fallen autumn leaves, quiet damp shrubbery, and the distant, diffuse silhouettes of Georgian townhouses under a heavy, uniform, silver-grey overcast sky.
The lighting is completely soft, diffuse, and shadowless, catching broad liquid reflections on all horizontal stone, iron, and bark surfaces.
RESULT

ITERATIONS


CURRENTLY IMPLEMENTING GEO SPATIAL GROUNDNG FOR DIGITAL TWINS


CREDITS
The real street in these tools comes from Google and Cesium; the method, design and testing are mine.
3D city geometry: Google Photorealistic 3D Tiles
Street imagery for checking: Google Street View
3D globe and camera: Cesium (CesiumJS)
Text analysis: Google Gemini
Image generation and edits: Google Gemini 3.1 Flash Image (Nano Banana 2)
Code: Written by Claude (Anthropic), from my designs and tests
Method, design, requirements, testing: Don Poole, Squid Black Spatial/QuidVicious (LLC)
The seasons of Ainslie Place Garden and the earlier sessions were made in Google AI Studio; the garden studies were made in LSA Studio. Keystones and prints made with Google data appear only on the password-protected page.
3D SPATIAL INTELLIGENCE USING LSA

Immersive Spatial Intelligence
LSA + Marble v.1.1 Plus
Immersive, Traversable 3D Environment
Marble World created with Nano Banana 2 image below using a LSA prompt.

Image created with Nano Banana 2 using a LSA prompt. Text only. No images were used with the prompt.

This was not created using Marble's front/back/left/right Auto Layout tool or Chisel. 5 specific edits were made in panorama mode to add the adjoining 1-Bay sitting room, the arched double entry passage and an entry door that opens on the exterior hall and stairs.
Use links below to enter the space on desktop or in VR.
Desktop Link to Marble World
VR Link to Marble World